
Garage Conversion ADU
Turn Your Garage into a Functional Living Space
A garage conversion ADU transforms an existing attached or detached garage into a fully livable, code-compliant dwelling unit. In Colorado, garage conversions are one of the most cost-effective ways to add rental income, create housing for family members, or increase property value without building a new structure from the ground up.
Benefits of a Garage Conversion ADU
Why Choose a Garage Conversion
A garage conversion ADU maximizes space you already have. Because the structure and foundation are typically in place, construction timelines are often shorter and costs lower compared to new builds. For many Colorado homeowners, converting a garage is the fastest path to adding independent living space.
Lower cost than building a detached ADU
Faster construction timeline
Uses existing structure and foundation
Ideal for rental income or guest housing
Minimal impact on yard space
Strong return on investment
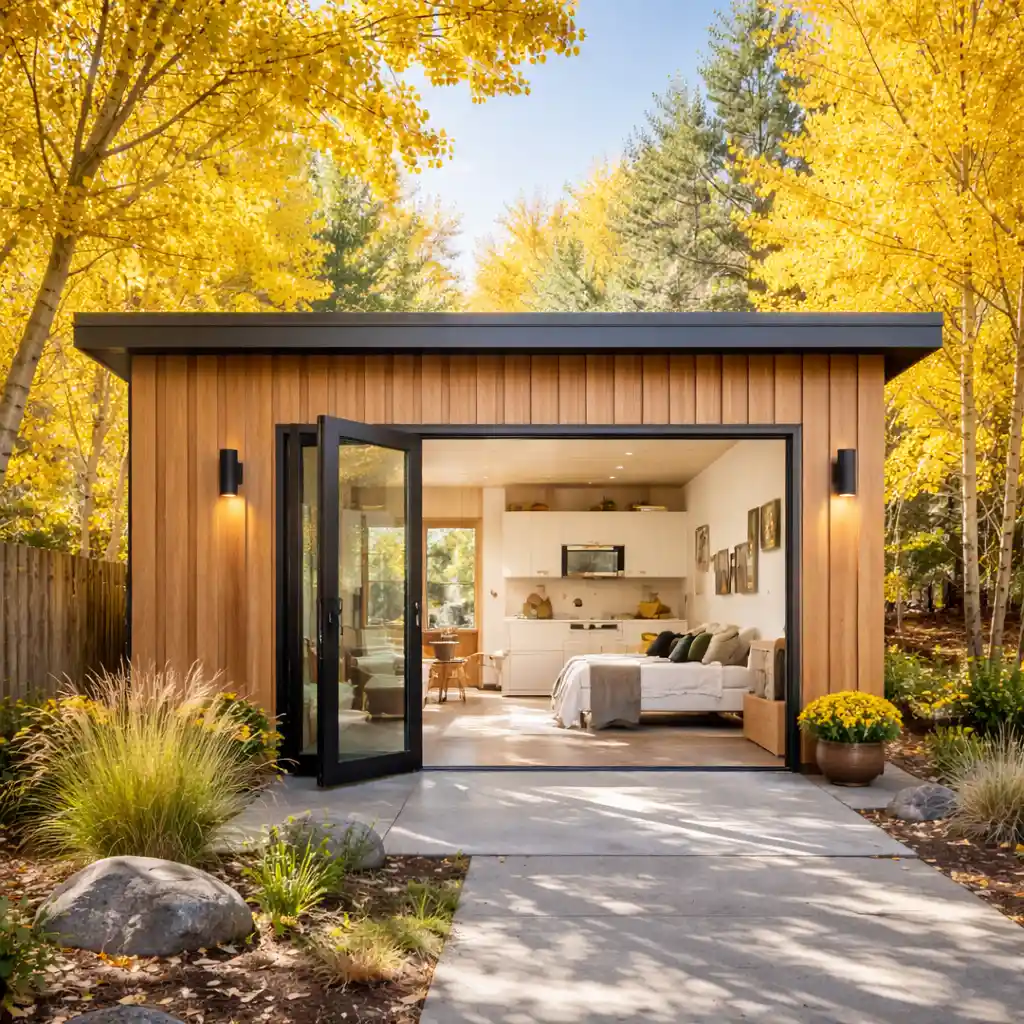
Common Layouts & Options
Garage conversions can be customized to fit your property size, zoning requirements, and intended use.
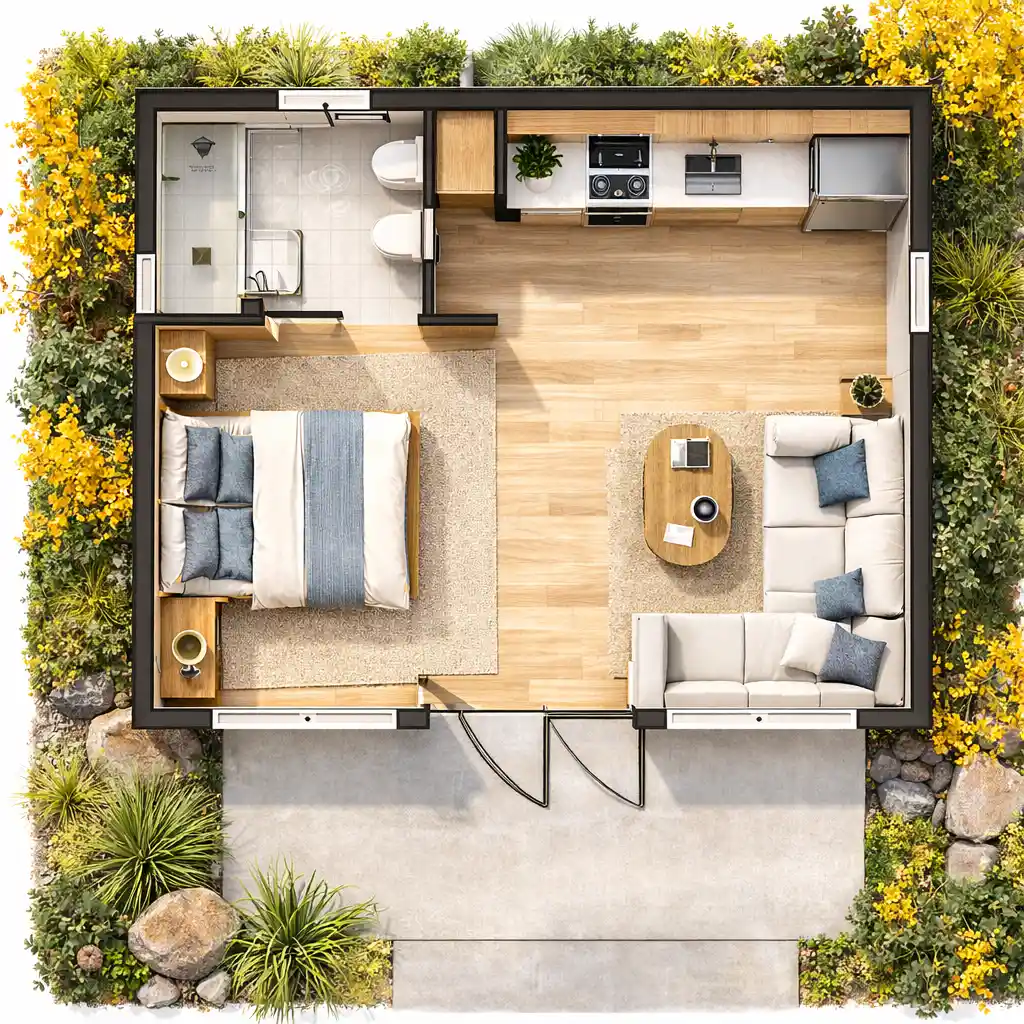
Studio Garage ADU (350–500 sq ft)
Open-concept layout with combined living and sleeping area, kitchenette, and full bathroom.
1-Bedroom Garage ADU (500–700 sq ft)
Private bedroom, full kitchen, living area, and bathroom. Ideal for long-term tenants or multigenerational living.
Partial Garage Conversion
Retain part of the garage for storage while converting the remaining space into a compact ADU.
Detached Garage Conversion
Convert a separate garage structure into a standalone living unit, offering additional privacy.
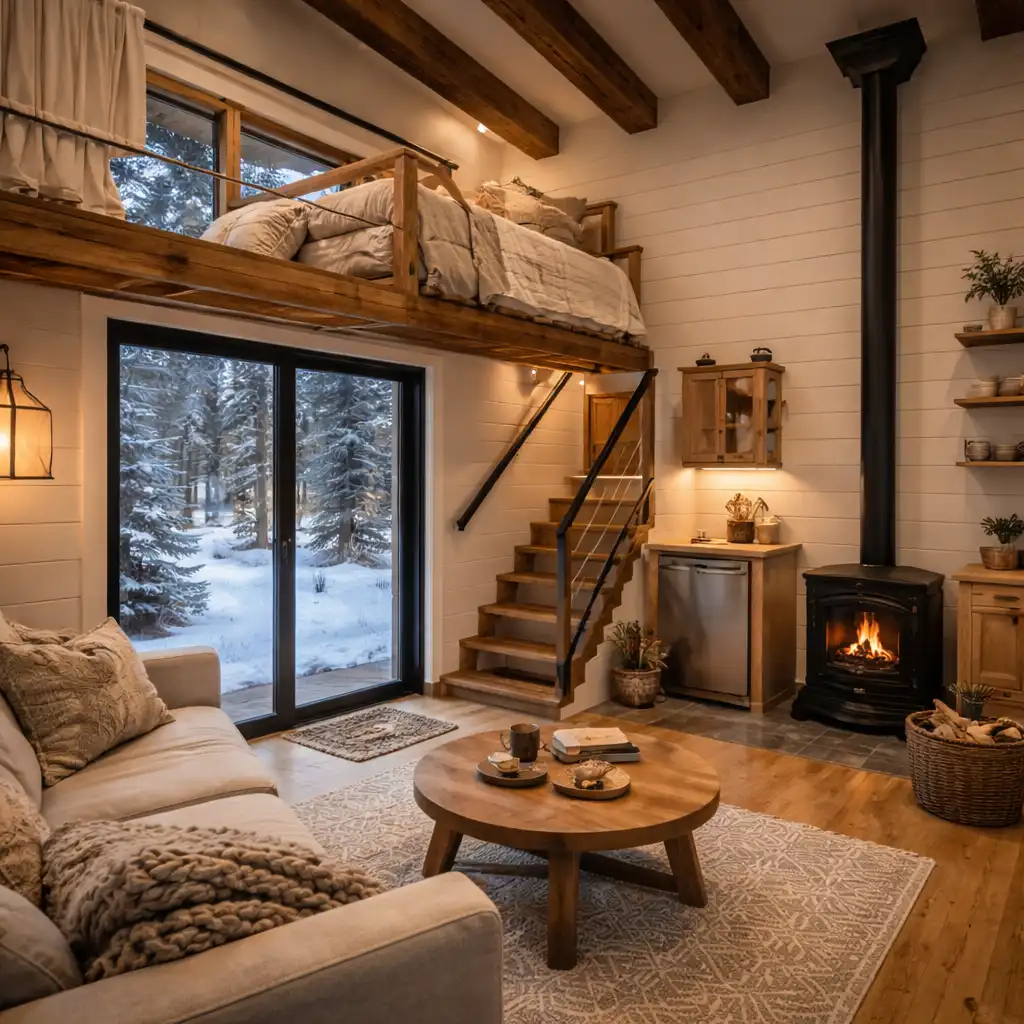
How much does it cost to convert a garage into an ADU in Colorado?
Several factors impact the final cost of converting your garage to a livable space. If you would like a personalized estimate, you can visit our ADU Costs in Colorado page or contact us for a free consultation.
Structural upgrades and framing modifications
Foundation condition and slab leveling
Plumbing installation (if not already present)
Electrical panel upgrades and wiring
Insulation and energy code compliance
City permits, zoning, and potential parking replacement requirements
How It Works
Your Colorado ADU Journey in 5 Steps
01
Free Consultation
Discuss your goals, budget, and property potential (zoning check included).
02
Design & Planning
Custom floor plans and 3D renderings that complement Colorado’s unique architectural styles.
03
Permits & Approvals
We handle the complex Denver/Boulder/Aurora permitting and utility tap fees.
04
Construction
Expert build-out using climate-appropriate materials and energy-efficient systems.
05
Final Walkthrough
Inspect every detail and ensure your new space is move-in ready.
Permits & Considerations
Garage conversion ADU regulations vary by city. Denver, Fort Collins, Colorado Springs, and other municipalities may have specific zoning and parking requirements.
Colorado-specific factors include:
Minimum ceiling height requirements
Emergency egress window compliance
Energy efficiency standards
Fire separation requirements (if attached)
Parking replacement rules (where applicable)
FAQs
Homeowners’ Questions on Garage Conversion ADUs
Can I legally convert my garage into an ADU in Colorado?
In many Colorado cities, garage conversions are allowed, but zoning regulations vary by municipality. Requirements may include minimum lot size, owner-occupancy rules, and compliance with building and safety codes. We review your property’s zoning and local regulations before moving forward.
Do I have to replace lost parking?
Some Colorado cities require homeowners to replace off-street parking when converting a garage, while others have eliminated this requirement. The rule depends on your city, lot size, and zoning designation. During the planning phase, we confirm whether parking replacement applies to your property.
Will my garage foundation need reinforcement?
Many garages were not originally built to the same standards as livable space, so slab reinforcement or moisture protection upgrades may be necessary. We inspect the existing foundation to determine whether structural improvements are required. Ensuring proper insulation and stability is essential for long-term comfort and code compliance.
How long does a garage conversion take?
Most garage conversion ADU projects take several months from initial design through final inspection. The timeline depends on permitting speed, structural modifications, and interior finish selections. We provide a clear project schedule so you know what to expect at each stage.
Does converting my garage increase property value?
Typically yes. Adding livable square footage and rental potential can significantly increase resale value.
Start Your Garage Conversion Project Today
Turn underused garage space into a comfortable, income-producing living unit. Our team manages design, permitting, and construction from start to finish.