
Prefab / Modular ADU
Build a Modern, Factory-Crafted ADU on Your Colorado Property
A basement ADU converts your existing lower level into a fully independent living space within your home. In Colorado, basement conversions are a practical way to add housing, generate rental income, or create comfortable accommodations for extended family without expanding your home’s footprint.
Benefits of a Prefab / Modular ADU
Why Choose a Prefab or Modular ADU in Colorado
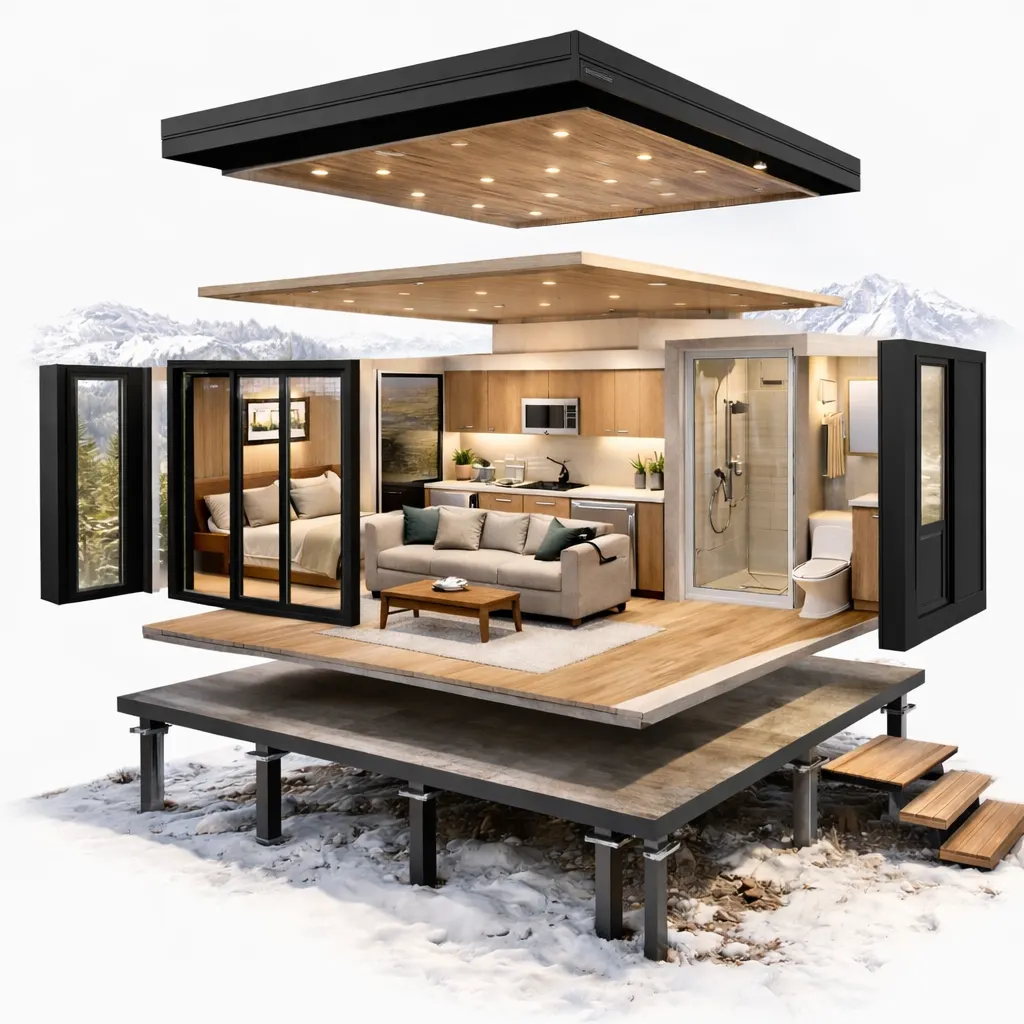
Prefab ADUs combine efficiency, precision, and speed. Because major components are constructed in a controlled indoor environment, weather delays are minimized and build quality remains consistent. For Colorado homeowners seeking predictable timelines and streamlined installation, modular construction can be an excellent solution.
Shorter overall construction timeline
Factory-controlled quality standards
Reduced on-site disruption
Energy-efficient building methods
Predictable budgeting and scheduling
Designed to meet Colorado residential codes
Common Layouts & Options
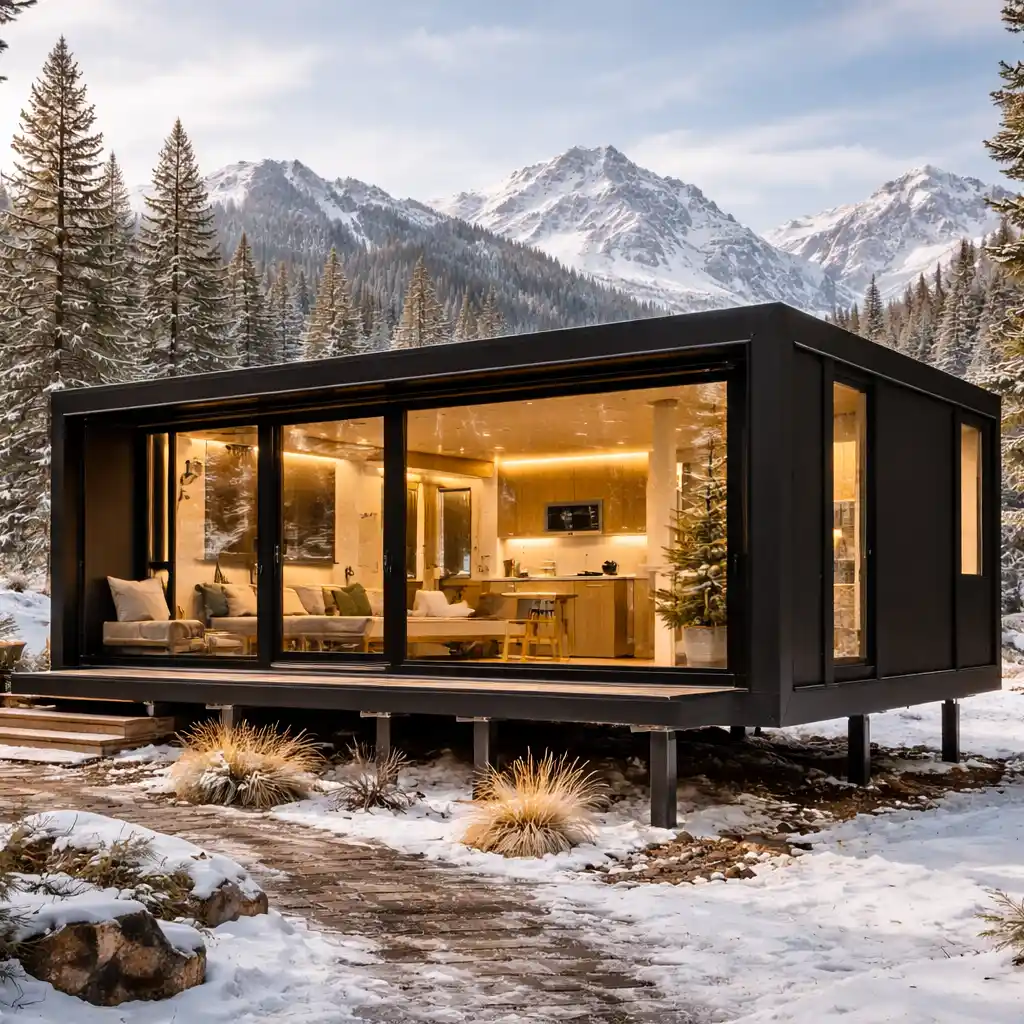
Modular ADUs come in a variety of floor plans and architectural styles to complement Colorado homes.
Studio Modular ADU (400–500 sq ft)
Compact open layout with combined living and sleeping area, full bathroom, and kitchenette. Ideal for guest housing or long-term rental.
1-Bedroom Modular ADU (500–750 sq ft)
Private bedroom, kitchen, living room, and full bath. A popular choice for independent living arrangements.
2-Bedroom Modular ADU (750–1,000 sq ft)
Two bedrooms with spacious common areas and one or two bathrooms. Suitable for small families or maximizing rental income.
Contemporary or Mountain-Style Designs
Exterior finishes can be customized to align with neighborhood aesthetics, including modern flat-roof designs or pitched roofs engineered for snow loads.
How much does it cost to build a prefab ADU in Colorado?
Pricing depends on several installation and customization variables. For a tailored estimate, visit our ADU Costs in Colorado page or schedule a consultation with our team.
Unit size and level of customization
Foundation construction and site preparation
Transportation and crane placement
Utility trenching and hook-ups
Local permit and inspection fees
Exterior finish upgrades and architectural details
How It Works
Your Colorado ADU Journey in 5 Steps
01
Free Consultation
Discuss your goals, budget, and property potential (zoning check included).
02
Design & Planning
Custom floor plans and 3D renderings that complement Colorado’s unique architectural styles.
03
Permits & Approvals
We handle the complex Denver/Boulder/Aurora permitting and utility tap fees.
04
Construction
Expert build-out using climate-appropriate materials and energy-efficient systems.
05
Final Walkthrough
Inspect every detail and ensure your new space is move-in ready.
Permits & Considerations
Prefab and modular ADUs must comply with local zoning and residential construction standards. Each Colorado municipality may have different requirements regarding lot coverage, height limits, and design review.
Permanent foundation requirements
Snow-load roof engineering
Energy efficiency compliance
Utility connection standards
Setback and lot placement regulations
FAQs
Homeowners Questions on Prefab & Modular ADUs
Are prefab ADUs allowed in Colorado?
Many Colorado cities permit modular ADUs as long as they are installed on a permanent foundation and meet local building codes. Zoning regulations determine where they can be placed and how large they can be. We verify compliance before moving forward.
What is the difference between modular and manufactured homes?
Modular ADUs are built to the same building codes as traditional site-built houses. Manufactured homes follow federal HUD standards instead of local building codes. Modular construction is typically required for ADU approval in most Colorado municipalities.
Are modular ADUs built faster than traditional construction?
Yes, because major components are assembled in a factory setting while site preparation occurs simultaneously. This overlapping process significantly reduces overall build time. Weather-related delays are also minimized.
Can I customize a prefab ADU?
Most modular units offer flexible floor plans and finish options. Homeowners can select cabinetry, flooring, fixtures, and exterior materials. Customization allows the ADU to match the primary residence and neighborhood style.
Do prefab ADUs increase property value?
Adding a permitted and permanent modular ADU generally increases both livable square footage and market appeal. The potential for rental income can make the property more attractive to buyers. Many homeowners view it as a long-term investment strategy.
Build a Modular Living Space Today
Add a modern, efficient living space to your property with a streamlined building approach. Our team manages planning, permitting, delivery, and installation from start to finish.