
Basement ADU
Transform Your Basement into
a Private Living Unit
A basement ADU converts your existing lower level into a fully independent living space within your home. In Colorado, basement conversions are a practical way to add housing, generate rental income, or create comfortable accommodations for extended family without expanding your home’s footprint.
Benefits of a Basement ADU
Why Choose a Basement Conversion
A basement ADU makes use of square footage you already own, making it one of the most efficient ways to add functional living space. Because the structure and roof are already in place, construction is typically more streamlined than building an addition or detached unit. For many Colorado homeowners, this option delivers strong value while preserving yard space and neighborhood aesthetics.
Maximizes existing interior space
Typically lower build cost than new construction
Maintains exterior appearance of the home
Excellent option for long-term rental income
Comfortable year-round climate due to below-grade insulation
Adds usable square footage and resale appeal
Common Layouts & Options
Basement ADUs can be configured in several ways depending on ceiling height, layout, and access options.
Studio Basement ADU (400–600 sq ft)
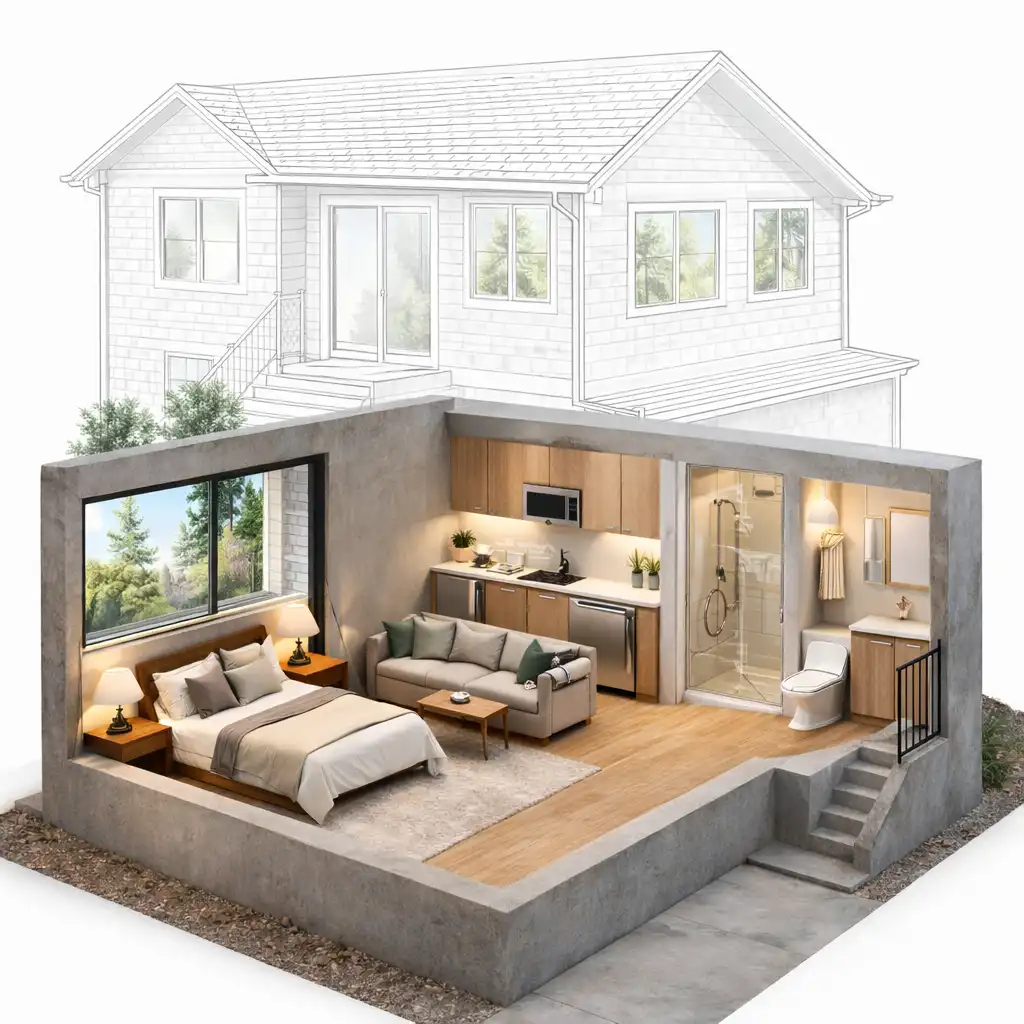
Open living and sleeping area with kitchenette and full bathroom. A smart choice for compact rentals or guest accommodations.
1-Bedroom Basement ADU (500–800 sq ft)
Separate bedroom, full kitchen, living room, and bathroom. Ideal for stable, long-term tenants or independent family members.
2-Bedroom Lower-Level Unit (700–1,000 sq ft)
Two private bedrooms with shared living space and one or two bathrooms. Suitable for small families or higher rental demand areas.
Walk-Out Basement Conversion
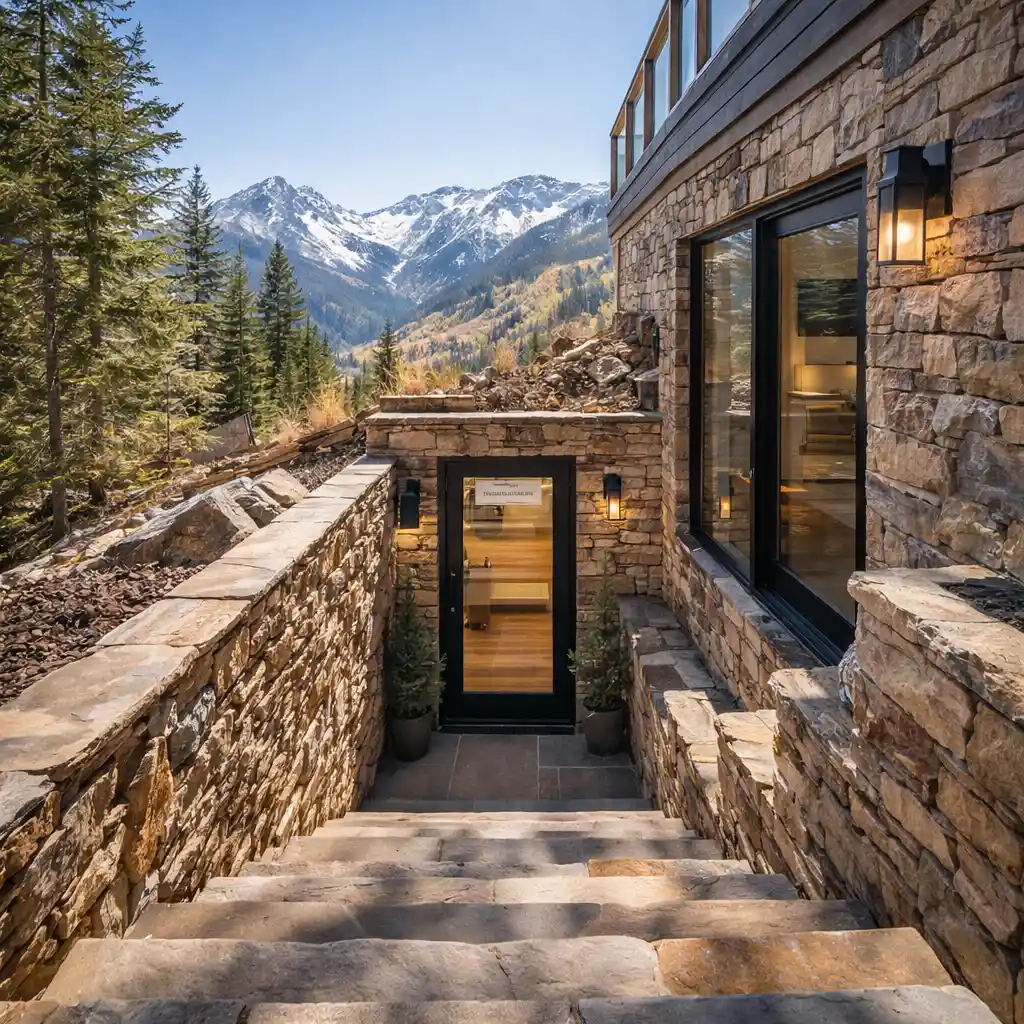
Direct exterior access from a sloped lot creates a naturally private entrance and enhanced natural lighting.
How much does it cost to build a basement ADU in Colorado?
Several variables determine overall pricing. For a customized estimate, visit our ADU Costs in Colorado page or contact us to schedule a consultation.
Ceiling height modifications or excavation (if required)
Installation of egress windows for code compliance
Plumbing rough-ins and sewer line connections
Electrical upgrades and subpanel installation
Moisture control and insulation improvements
Permit fees and municipal inspection costs
How It Works
Your Colorado ADU Journey in 5 Steps
01
Free Consultation
Discuss your goals, budget, and property potential (zoning check included).
02
Design & Planning
Custom floor plans and 3D renderings that complement Colorado’s unique architectural styles.
03
Permits & Approvals
We handle the complex Denver/Boulder/Aurora permitting and utility tap fees.
04
Construction
Expert build-out using climate-appropriate materials and energy-efficient systems.
05
Final Walkthrough
Inspect every detail and ensure your new space is move-in ready.
Permits & Considerations
Basement ADU regulations differ between Colorado municipalities. Cities such as Denver, Boulder, and Colorado Springs each enforce their own building and zoning standards.
Colorado-specific factors include:
Minimum ceiling height requirements
Emergency escape and rescue openings (egress windows)
Fire separation between units
Ventilation and air circulation standards
Local occupancy and zoning limitations
FAQs
Homeowners’ Questions on Basement ADUs
Are basement ADUs allowed in Colorado?
Many Colorado cities permit basement ADUs, provided the property meets zoning and safety requirements. Approval often depends on lot size, occupancy rules, and compliance with local housing codes. We verify eligibility before starting the design process.
Does a basement ADU require a separate entrance?
Most municipalities require an independent exterior entrance for legal rental use. If one does not already exist, we can design and construct a code-compliant access point. This ensures privacy and proper emergency egress.
What if my basement ceiling is too low?
Colorado building codes require minimum ceiling heights for habitable rooms. If the space does not meet these standards, excavation or structural adjustments may be necessary. We assess feasibility and provide options during the planning stage.
Will moisture be an issue in a basement ADU?
Proper waterproofing and drainage solutions are critical for long-term durability. We install moisture barriers, insulation, and ventilation systems designed for Colorado’s climate conditions. This helps maintain a dry, comfortable living environment.
Is a basement ADU a good investment?
Adding a legal rental unit within your home can increase overall property value and monthly income potential. Many homeowners use basement ADUs to offset mortgage costs or accommodate family members. The financial return often makes it a practical long-term investment.
Convert your basement to a living space today.
Turn underused garage space into a comfortable, income-producing living unit. Our team manages design, permitting, and construction from start to finish.